Production equipment

Clean Room
We run a class 10,000 cleanroom of roughly 830 m² (250 pyeong). Regular environmental monitoring and process optimisation keep the product free of contamination.
Control limit ≤ 5,000 EA ↓ @ 0.5 µm (2025)

Assembly inspection equipment
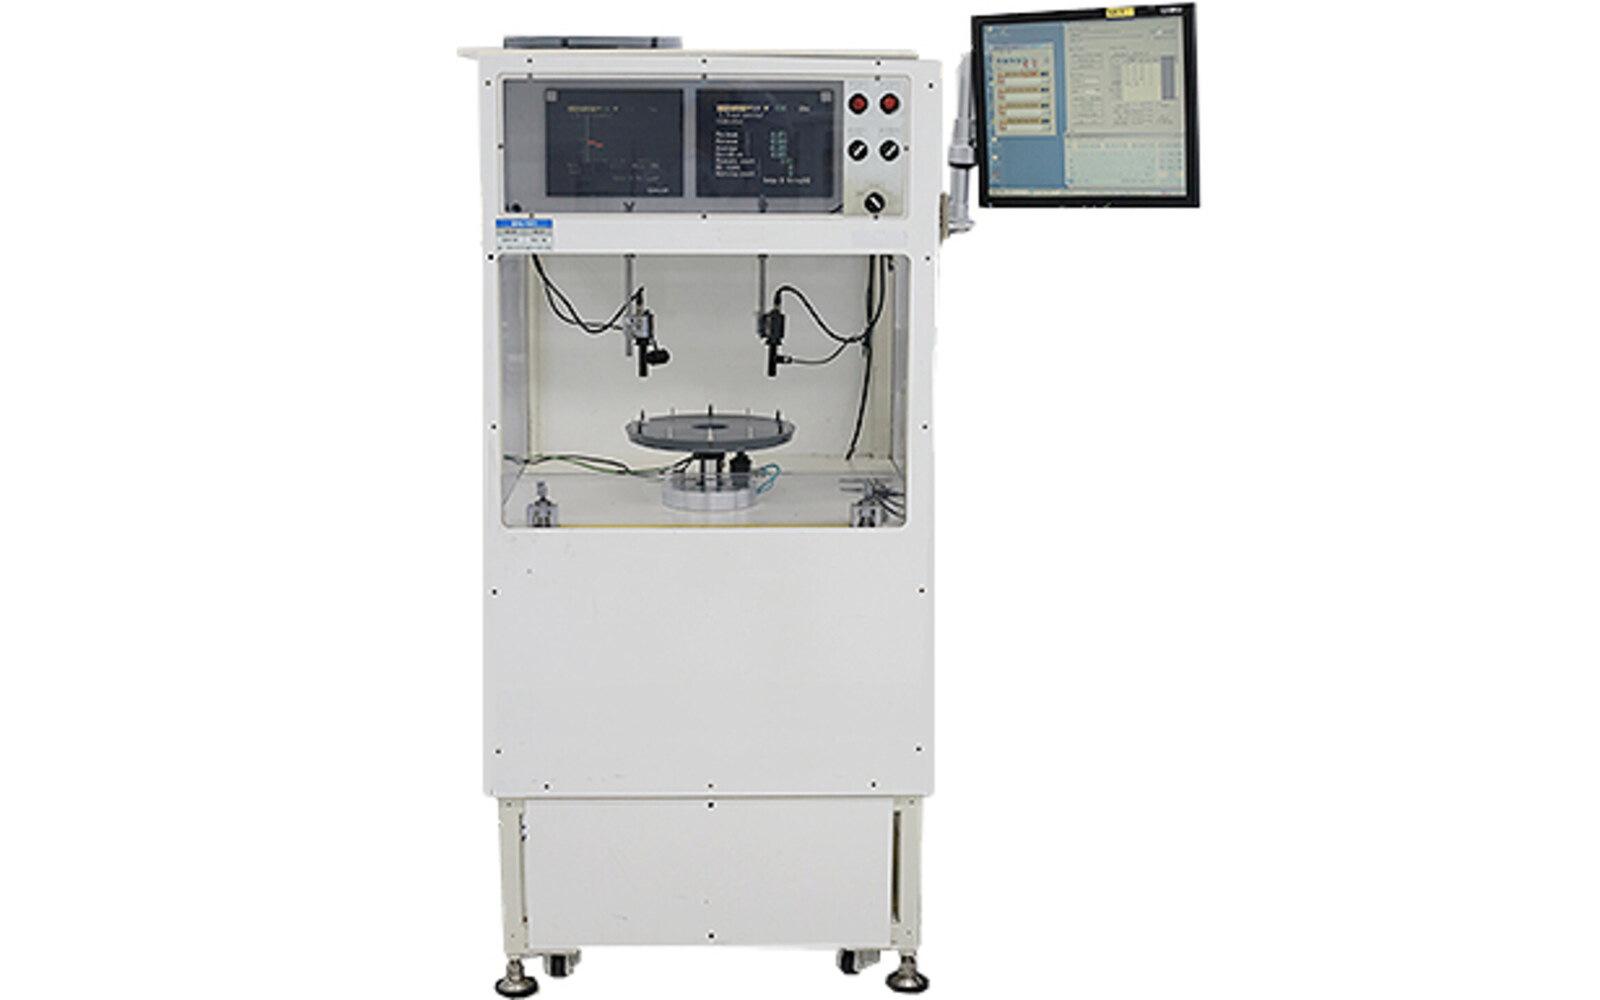
Eccentricity meter
Vision-based measurement of wafer wobble during rotation, down to 0.001 mm, removing defect sources while the wafer spins.
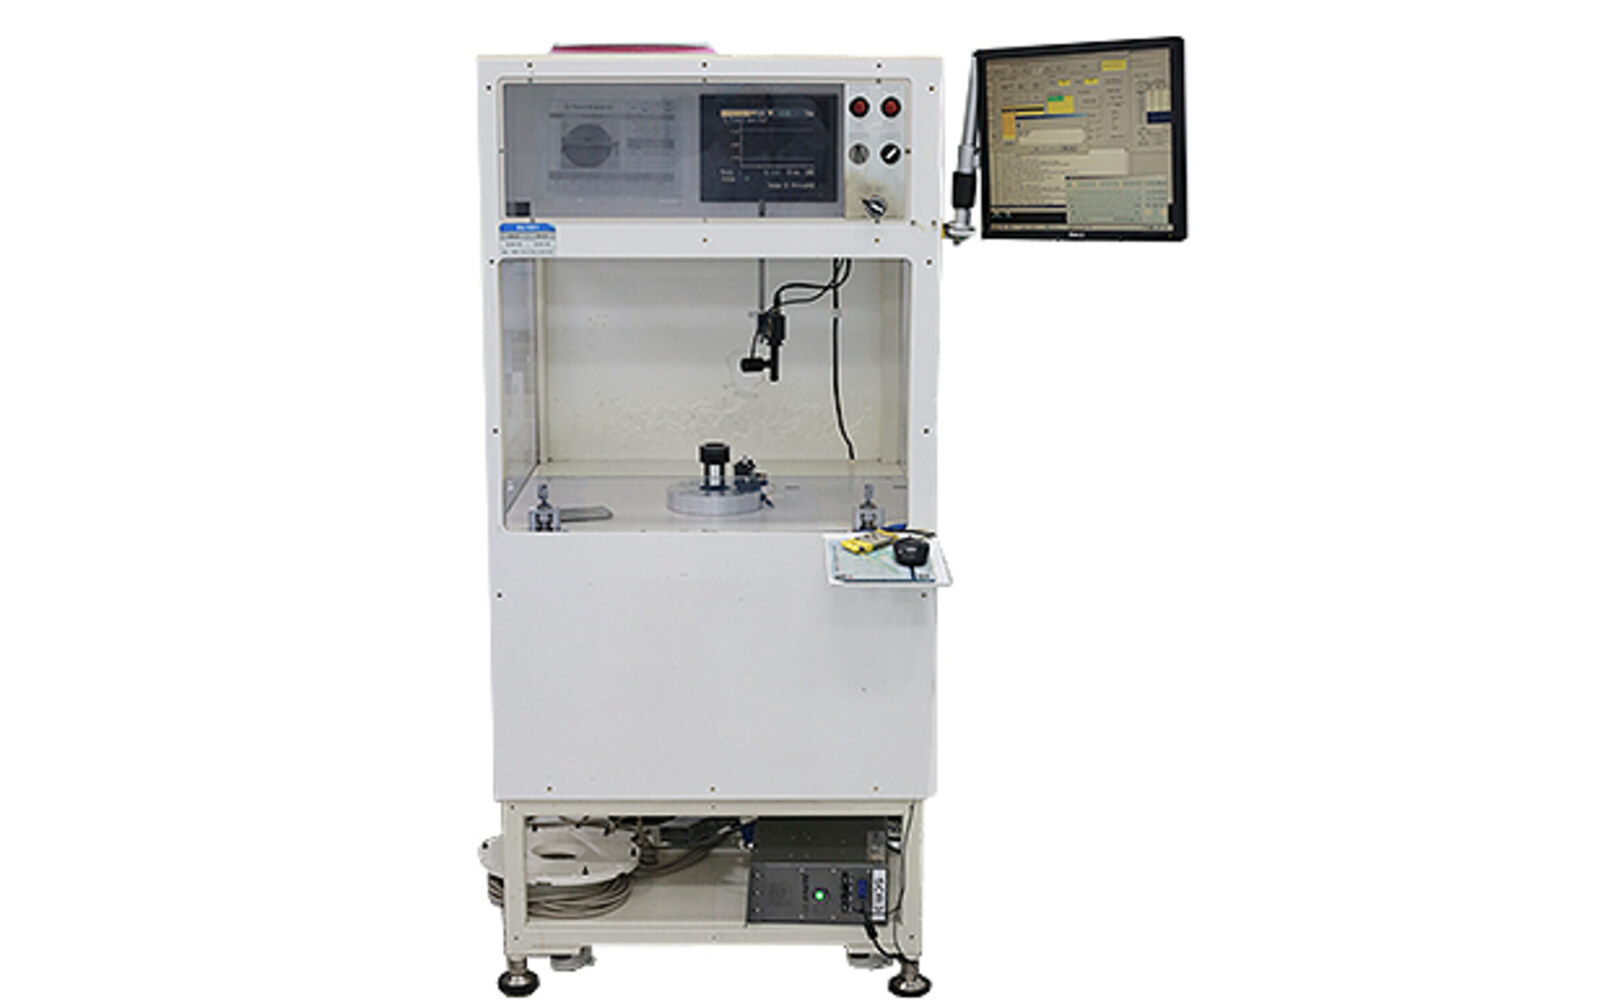
Balancing tester
Measures vibration imbalance generated as the motor turns. Balancing the rotating mass minimises vibration and removes a source of wafer defects.
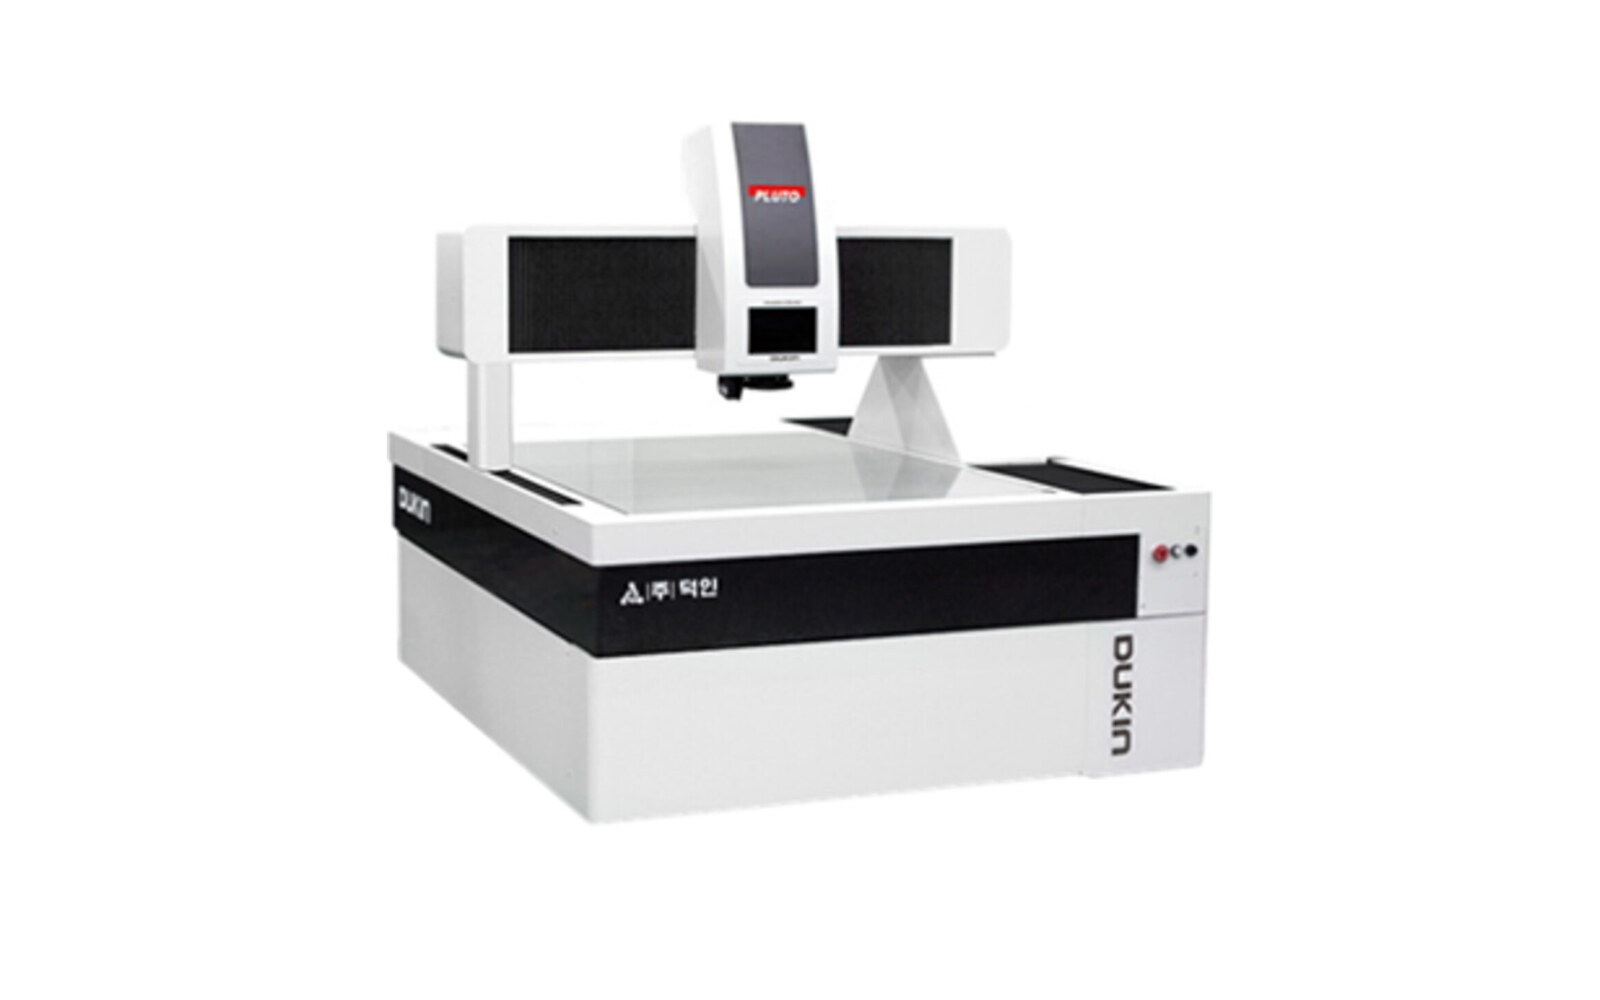
Coordinate measuring machine
Automatic 3D precision measurement of external dimensions, including height and distance by reference position at the tool interface, to verify the part is optimised.


Metrology equipment
| Equipment | Maker | Model | Exterior | Q'ty |
|---|---|---|---|---|
| Measurement Equipment | MITUTOYO | CRYSTA-APEX 5574 [3D Contact] |  | 1 EA |
| DUKIN | PLUTU 8102 [3D Non-Contact] |  | 1 EA | |
| KEYENCE | IM6225 |  | 1 EA | |
| WIZ OPTICS | ZYGO VERIFIRE XPZ |  | 1 EA | |
| OLYMPUS | STM6-LM |  | 1 EA | |
| CEDAR | DIGITAL TORQUE WRENCH |  | 2 EA | |
| Made to order | MICRO HOLE VISION |  | 2 EA | |
| DINO-LITE | AM3113T |  | 2 EA | |
| OMRON | FZ-SC | 2 EA | ||
| MPM | BMT-240M | 2 EA | ||
| VIMTEC | EAGLEEYE2 | 1 EA | ||
| WOLFGANG | SRM-110 | 2 EA | ||
| Also held: height gauge, ring gauge, plug gauge, push-pull gauge, cylinder gauge, eccentricity measurement equipment, illuminance measurement equipment, flow meter and vibration (balance) measurement instrument. | ||||
Measurement Equipment
- CRYSTA-APEX 5574 [3D Contact]1 EA
- PLUTU 8102 [3D Non-Contact]1 EA
- IM62251 EA
- ZYGO VERIFIRE XPZ1 EA
- STM6-LM1 EA
- DIGITAL TORQUE WRENCH2 EA
- MICRO HOLE VISION2 EA
- AM3113T2 EA
- FZ-SC2 EA
- BMT-240M2 EA
- EAGLEEYE21 EA
- SRM-1102 EA
Also held: height gauge, ring gauge, plug gauge, push-pull gauge, cylinder gauge, eccentricity measurement equipment, illuminance measurement equipment, flow meter and vibration (balance) measurement instrument.

